Austin skyline at the start of an illustrative architectural film

Imagine what your Austin home could become

An illustrative film follows one Austin property from the familiar neighborhood through a complete rebuild and back to the city. The story appears below in reading order.

  1. You love this part of Austin. Imagine a home that gives you more reasons to stay.
  2. Your address has more to offer. Explore what could change with Austin Home Remodelers.
  3. Make room for the home you want. When your plans call for a fresh start, a complete rebuild opens new possibilities.
  4. Same lot. A different future. Think beyond the old footprint. What would you make room for?
  5. Start with how you live. Better room connections. Space for the routines your current home makes difficult.
  6. Picture your home differently. Explore modern architecture shaped around your lot and the way you want to live.
  7. A fresh start, from the ground up. Austin Home Remodelers takes on complete rebuilds as well as renovations.
  8. Your plans become real space. See how a different layout could give you more room to live.
  9. Give your home its character. Warm wood, stone, and generous glass bring this design into focus.
  10. Imagine coming home to this. A new entrance. A different outlook. A home that feels like yours.
  11. A new home. Still your Austin. Change the way you live while keeping the neighborhood you love.
  12. What could change at your address? A complete rebuild or a smaller renovation: talk with Austin Home Remodelers.
01 / AustinIllustrative teardown + rebuildScroll to explore

Same address.
New possibilities.

Imagine what your property could become. Explore a new way to live on the lot you call home.

Explore what could change
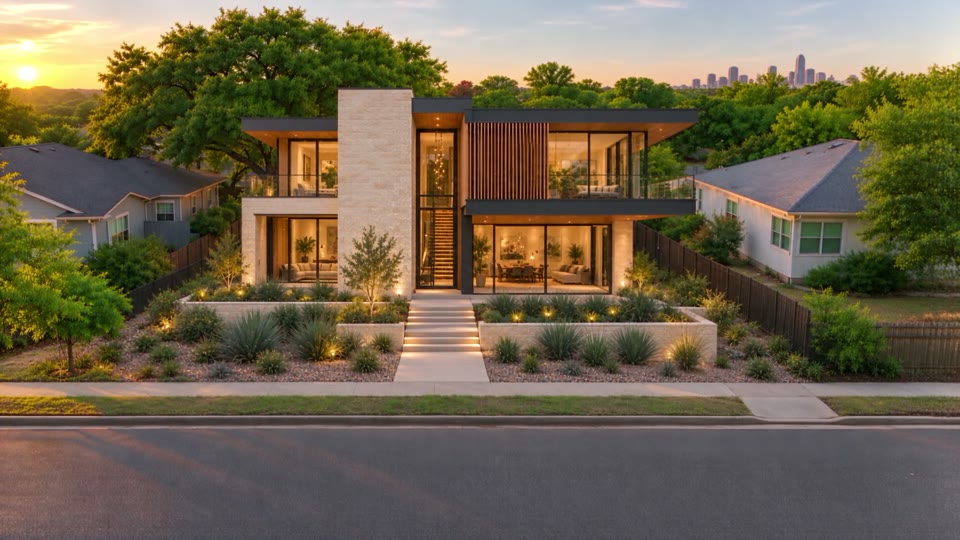
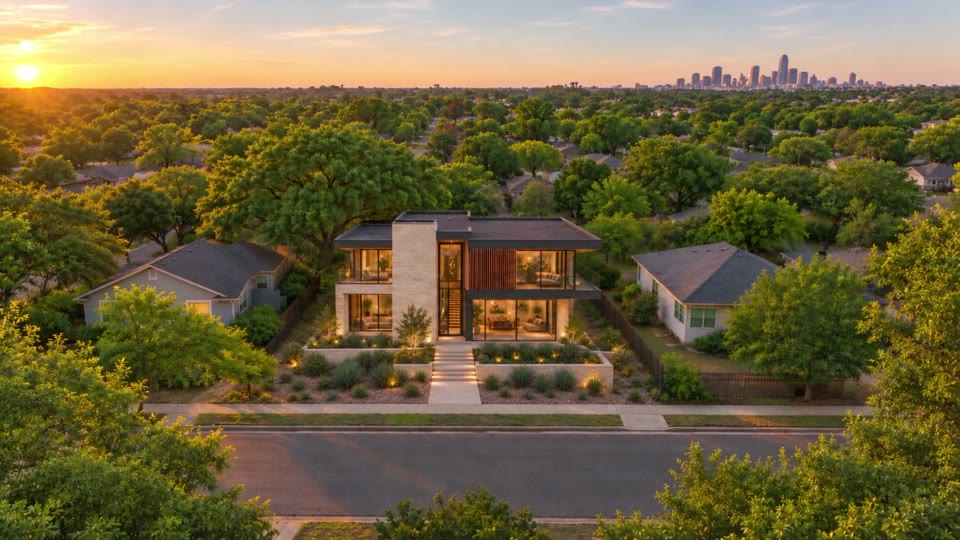
Illustrative finished contemporary home from the film, with limestone and broad glazing
Limestone, warm timber and generous glass, brought together in a home design concept.
Illustrative design conceptSeven stills / one film journey

From Austin, toward a new home.

The film follows one illustrative Austin property through teardown, planning, construction, and a return to the city. These frames tell the same story when motion is unavailable. They do not show completed client work.

  1. Illustrative Austin skyline at the start of the film
    01 / AustinBegin above the city and move toward a familiar street.
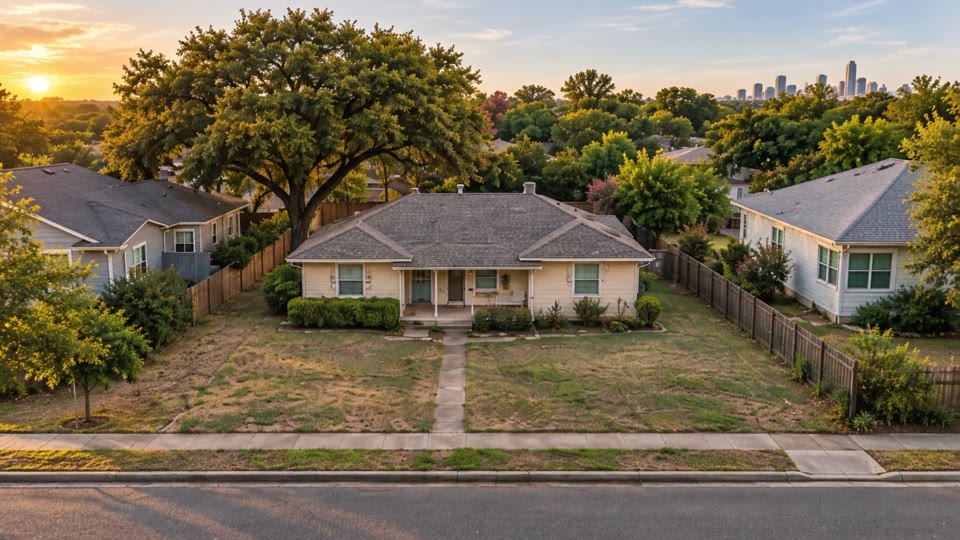
  2. Illustrative existing home on the Austin lot
    02 / The existing homeSee the property before its transformation.
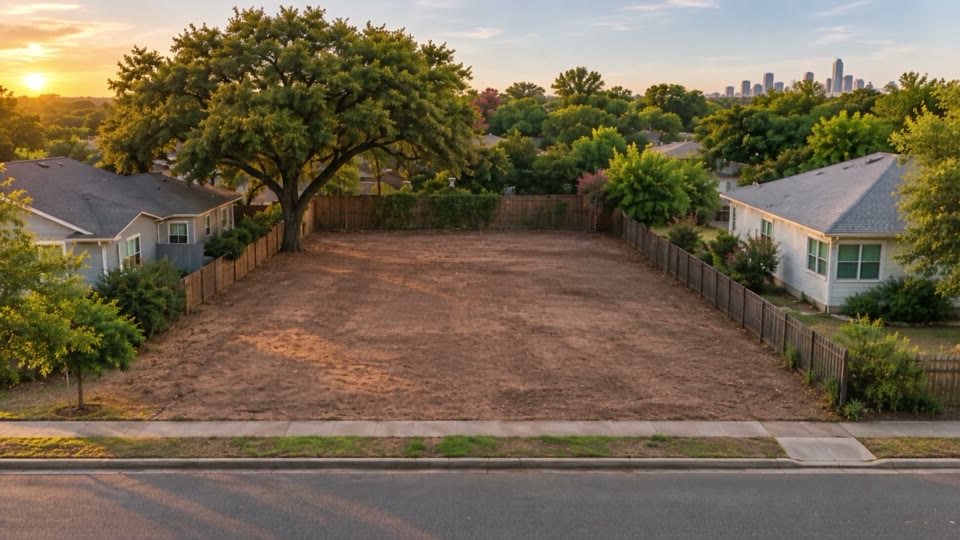
  3. Illustrative cleared lot after the teardown
    03 / A cleared siteTeardown opens the same lot for a new plan.
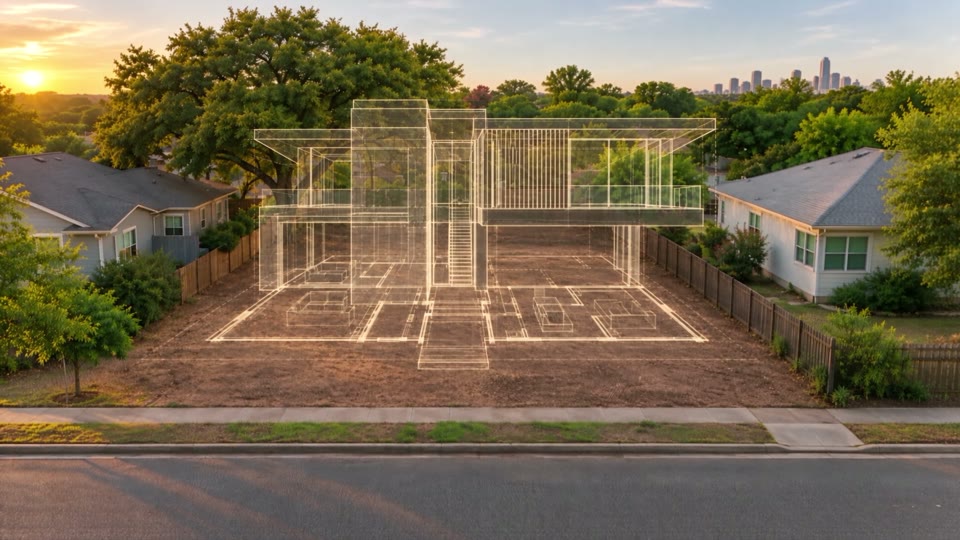
  4. Illustrative architectural plans for the new home
    04 / New plansThe design takes shape before construction.
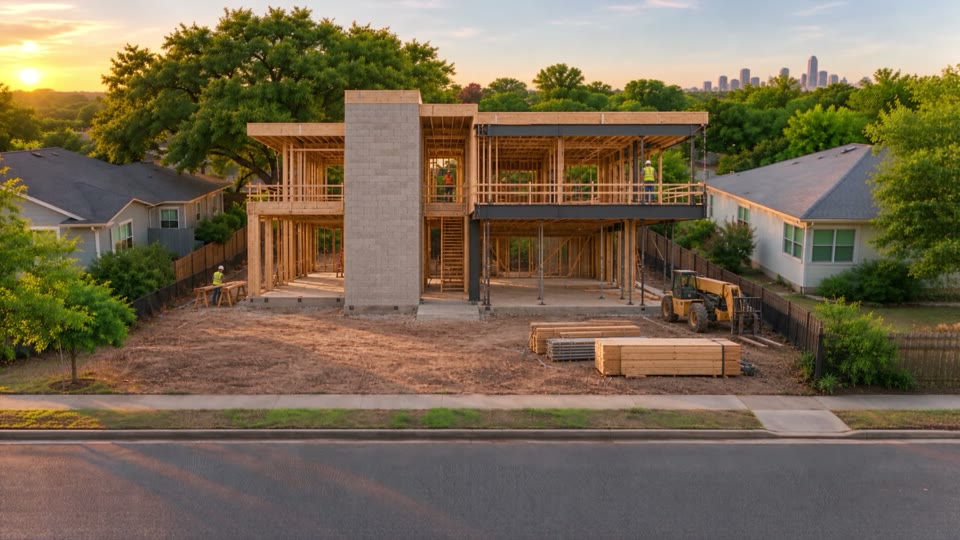
  5. Illustrative new home structure under construction
    05 / StructureA new home rises on the lot.
  6. Illustrative finished contemporary home with limestone and broad glazing
    06 / A new homeThe architectural concept reaches its finished form.
  7. Illustrative Austin skyline at the film's return
    07 / Back to AustinReturn to the city that gives the story its place.
Talk about your home

Find the right way to change your home.

A more useful room, a house that flows better, a place to swim, or a home built around a new chapter: there is more than one way to make a property your own. Explore the work below, then call to talk through the part you are considering.

Call (512) 710-7007 about your project

See the house in a new way.

Keep what belongs. Rethink what gets in the way.

Connected living, dining and kitchen spaces with limestone and walnut finishes
Limestone and walnut bring the living spaces together. Design concept.

Whole-home remodelingLet the rooms work together.

Perhaps the kitchen feels cut off, or the route through the house never quite makes sense. A whole-home remodel lets you look at those connections together, while keeping the light, materials and spaces you already love. Start with the daily frustrations and the parts of the home worth preserving.

Explore whole-home remodeling
Contemporary limestone and timber home set among live oaks
Limestone, timber and trees frame a possible new home. Design concept.

Custom home buildingStart with the life you want to make room for.

Building a new home gives you the chance to decide how rooms, views and outdoor space relate from the beginning. Bring the routines you want to support and the qualities you would miss in any home. The property and those priorities can guide the first conversation, long before finishes are chosen.

Explore custom home building

Make more of the space beyond the door.

A pool or a shaded place to gather can change how the whole property is used.

Residential pool, planting and house viewed together in afternoon light
Water, limestone and planting connect the pool with the house. Design concept.

PoolsPicture the water as part of home.

Consider the pool alongside the house and yard. Think about the view from inside, the walk from the house, a place to sit in shade and the yard on days no one swims. Bring your ideas for the pool and the space around it. We can talk through how they fit your property.

Explore pool projects
Shaded outdoor living terrace connected to a residential home at dusk
A shaded terrace extends the living space into the evening. Design concept.

Outdoor livingGive the outside a reason to linger.

A terrace can be a quiet place for coffee, a generous table for friends, or a comfortable link between the house and yard. Shade, access and the materials underfoot matter as much as the furniture. Show us how you use the space now and where you wish you could spend more time.

Explore outdoor living

Give daily routines a better setting.

The rooms you use most deserve careful attention.

Walnut and limestone kitchen with a full island and garden glazing
A generous island gives cooking and conversation room to meet. Design concept.

Kitchen remodelingMake room for the way you cook and gather.

The best kitchen decisions begin with ordinary moments: unloading groceries, preparing a meal, finding a place for everything and talking while someone cooks. You may want a new layout or a more focused improvement. We can start with what slows you down and what already works.

Explore kitchen remodeling
Bathroom doorway view showing a storage vanity, shower and daylight
Daylight reaches the shower and a vanity made for everyday storage. Design concept.

Bathroom remodelingMake the daily routine feel easier.

In a bathroom, a better place for towels, light at the mirror or a shower with more comfortable room can change the whole day. A single bathroom is enough reason to call. Bring the details that bother you now, and consider which parts of the space you want to keep.

Explore bathroom remodeling

Make room. Keep what matters.

A house can grow without losing the qualities that made it worth staying in.

Older limestone home and integrated contemporary addition across a courtyard
A courtyard gives the original house and new space a shared center. Design concept.

Additions and ADUsFind space for what comes next.

An addition can give an existing home the room it needs without asking you to leave behind what you like. A separate dwelling brings different questions about use, access and the property. Begin with who the new space is for and how it should connect to the house; site requirements need their own review.

Explore additions and ADUs
Preserved limestone and timber at the threshold of a warm contemporary living room
Older limestone and timber meet a warm new living space. Design concept.

Historic restorationLet the old house keep its voice.

Original stone, timber or a well-loved room may be the reason you want to stay. Thoughtful changes begin by identifying those features and understanding their condition before drawing the new work around them. Tell us what you hope to protect as well as what needs to function better today.

Explore historic restoration

Small changes belong here too.

You can begin with the one corner that has been asking for attention.

Compact laundry room with walnut cabinetry, washer, dryer and sink
Walnut cabinets give a compact laundry room useful storage. Design concept.

Smaller projectsStart with the change you will notice every day.

A laundry room with better storage or a compact space that finally works for its purpose can be a project worth discussing on its own. Smaller work is welcome here. Share a photo, the rough dimensions and the moment that frustrates you; a clear, focused brief is a good place to begin.

Explore smaller projects

Tell us about the home you have in mind.

You do not need a finished plan. Photos, any drawings you have and a short list of what should change are enough for a useful first conversation. If you are weighing two directions, such as remodeling or rebuilding, say so.

Call (512) 710-7007

Talk about scope before a number.

Existing conditions, site access, structural work, systems and material choices can all shape a project. Share your priorities and a comfortable investment range if you have one. The first conversation can help identify what needs investigation and which decisions would change the scope.

Read the cost guide

Your home, your part of Austin.

Explore the areas we serve, then call with your address and the work you have in mind.

Explore all service areas

Before the first conversation.

Can I call about one room or a smaller improvement?

Yes. Focused work is welcome. Describe the space, what is frustrating you and what you want to keep. Photos and rough dimensions help the conversation.

Can we discuss a pool alongside changes to the house?

Yes. The route from the home, views, shade and yard use all affect the plan. Call with photos of the property and the pool work you are considering so the team can confirm the specific scope.

What affects the scope of a remodel?

The existing structure and systems, changes to the layout, site access, materials and the extent of adjacent repairs can all matter. A useful early discussion separates known conditions from the questions that need investigation.

Do I need drawings or a fixed budget before I call?

No. Bring what you have: photos, any existing plans, your main priorities and a budget range if one is comfortable to share. The first conversation can clarify which decisions come next.

How do I know whether my address is in the service area?

Call with the property address. The team can confirm whether the location and project scope are a fit.

Tell us what you want to change.

It might be a whole house, a pool or one room that has never worked quite right. Start with the part you know. We can talk through the questions together.

Call about your projectView contact options